
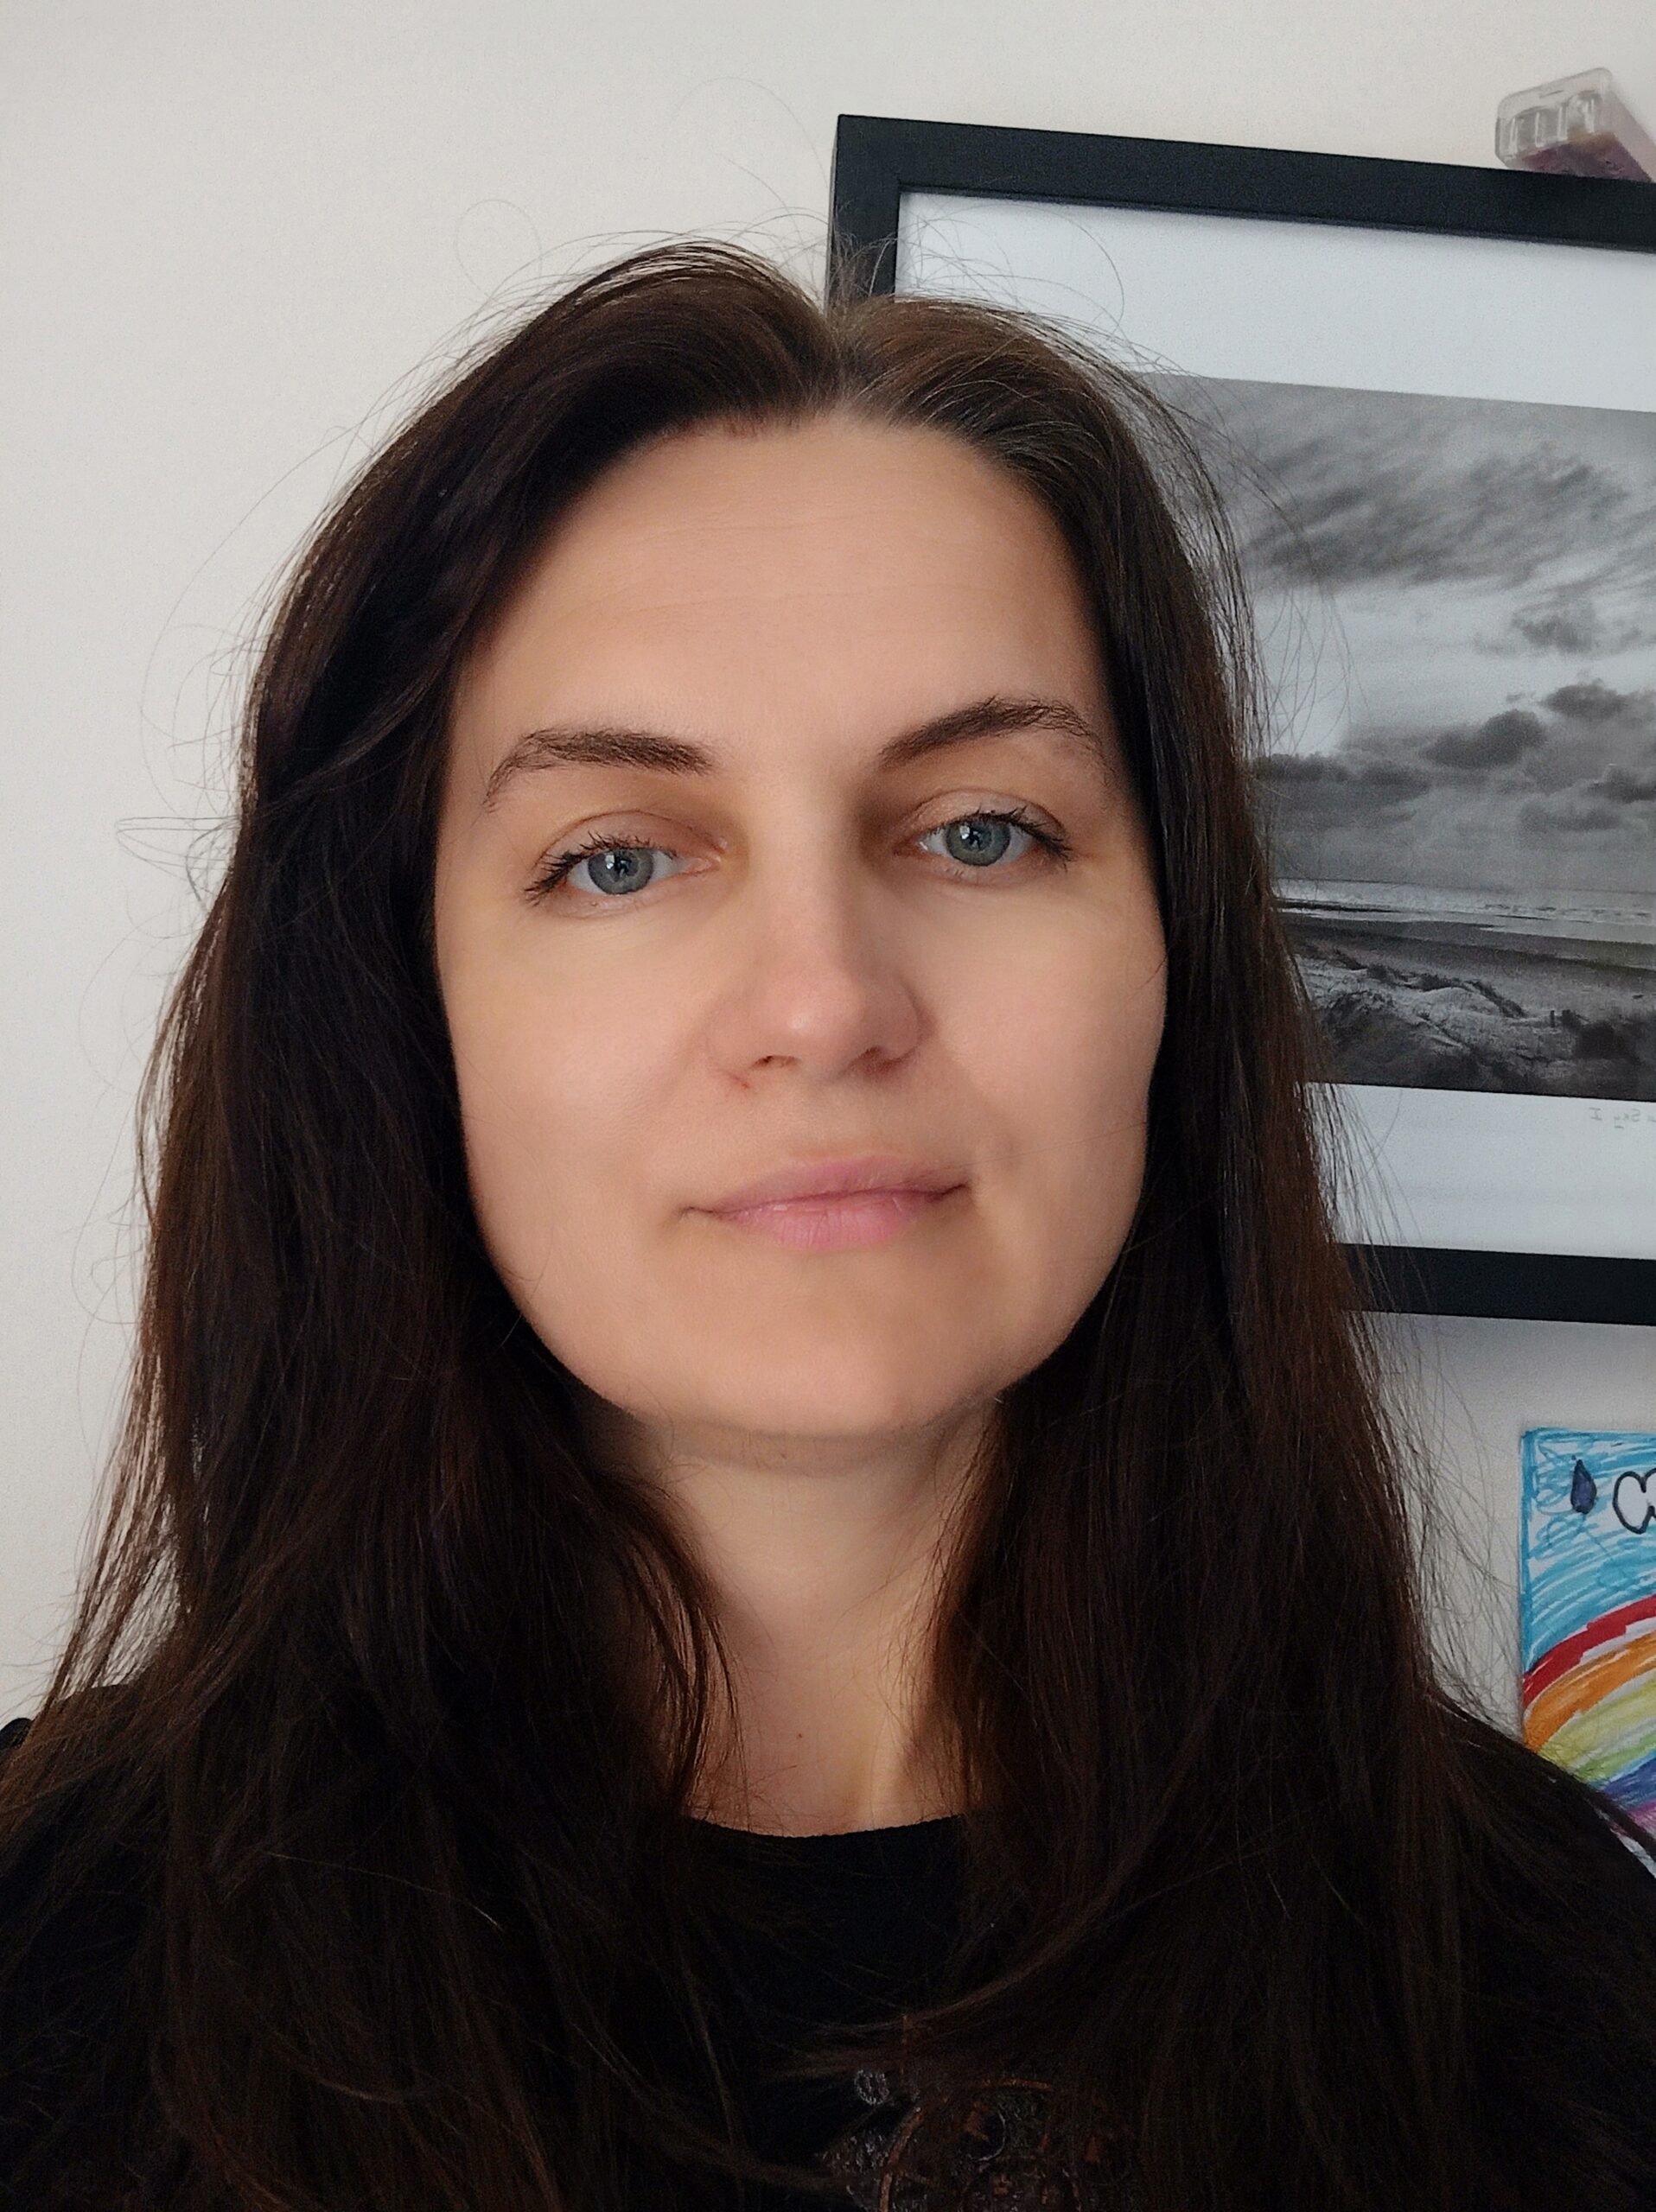
Hi, I’m Gosia — I design spaces made to last, not just to look good in a photo.
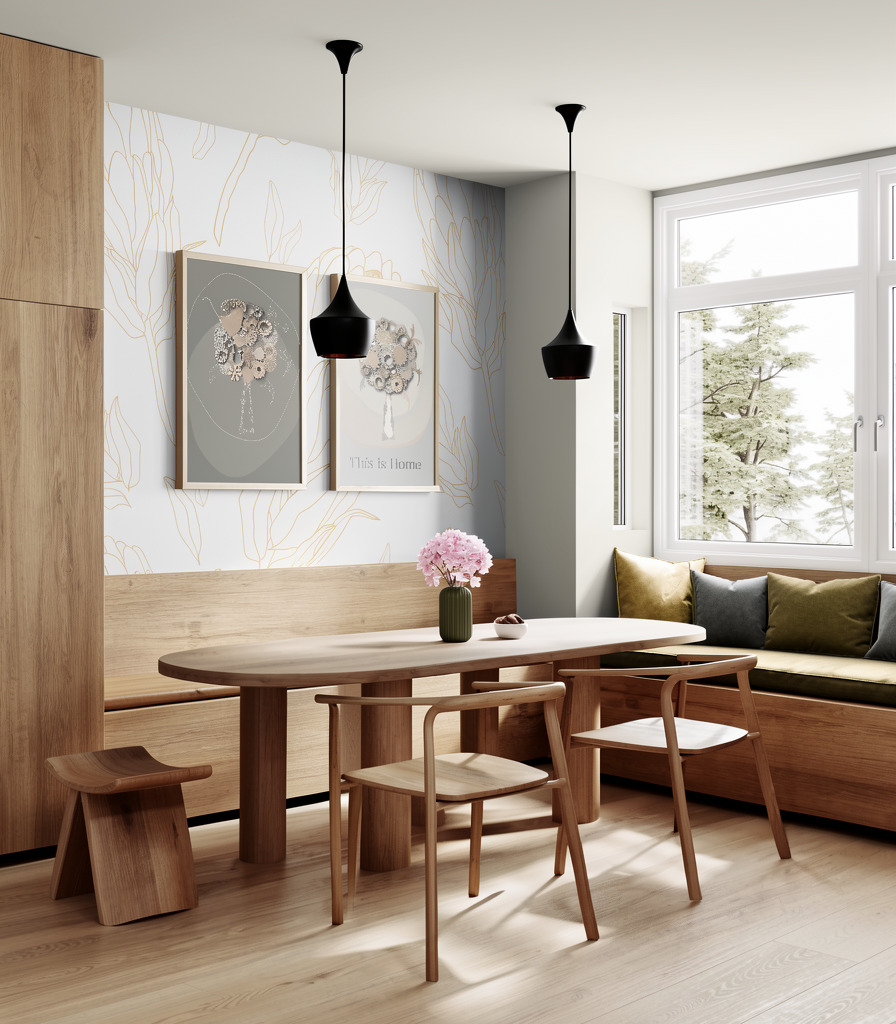
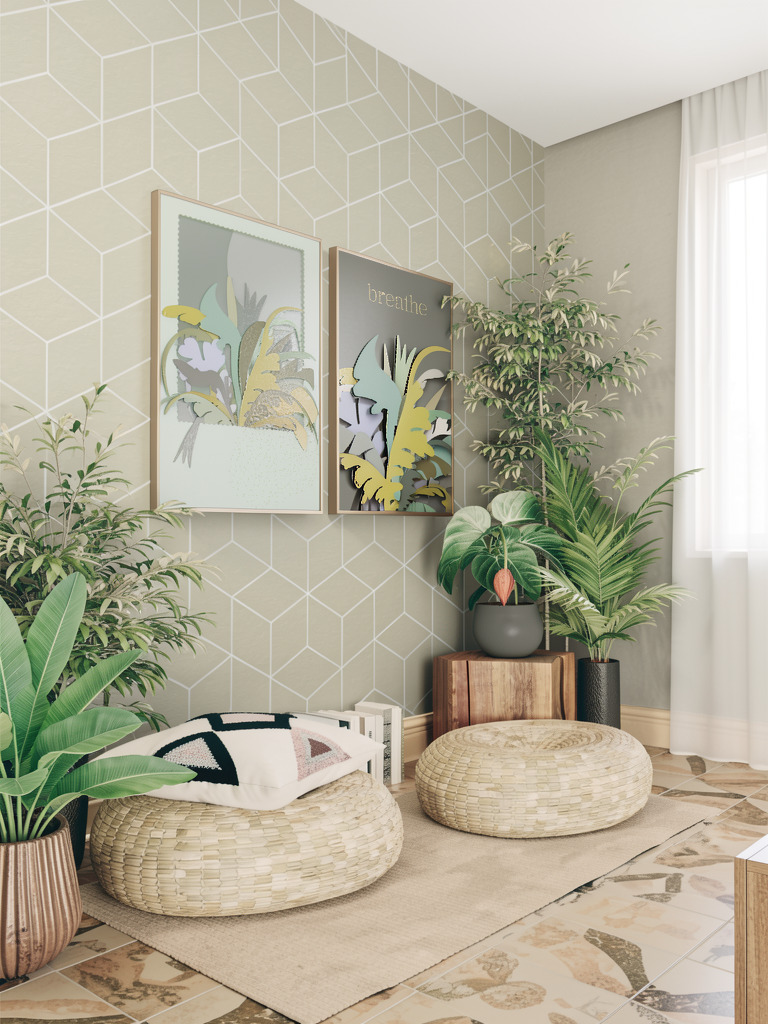
Real interiors should work for real life: kitchens, living rooms, bedrooms, kids’ rooms. I focus on function, longevity, and comfort — shaped around your taste and how you actually live, not a passing trend.
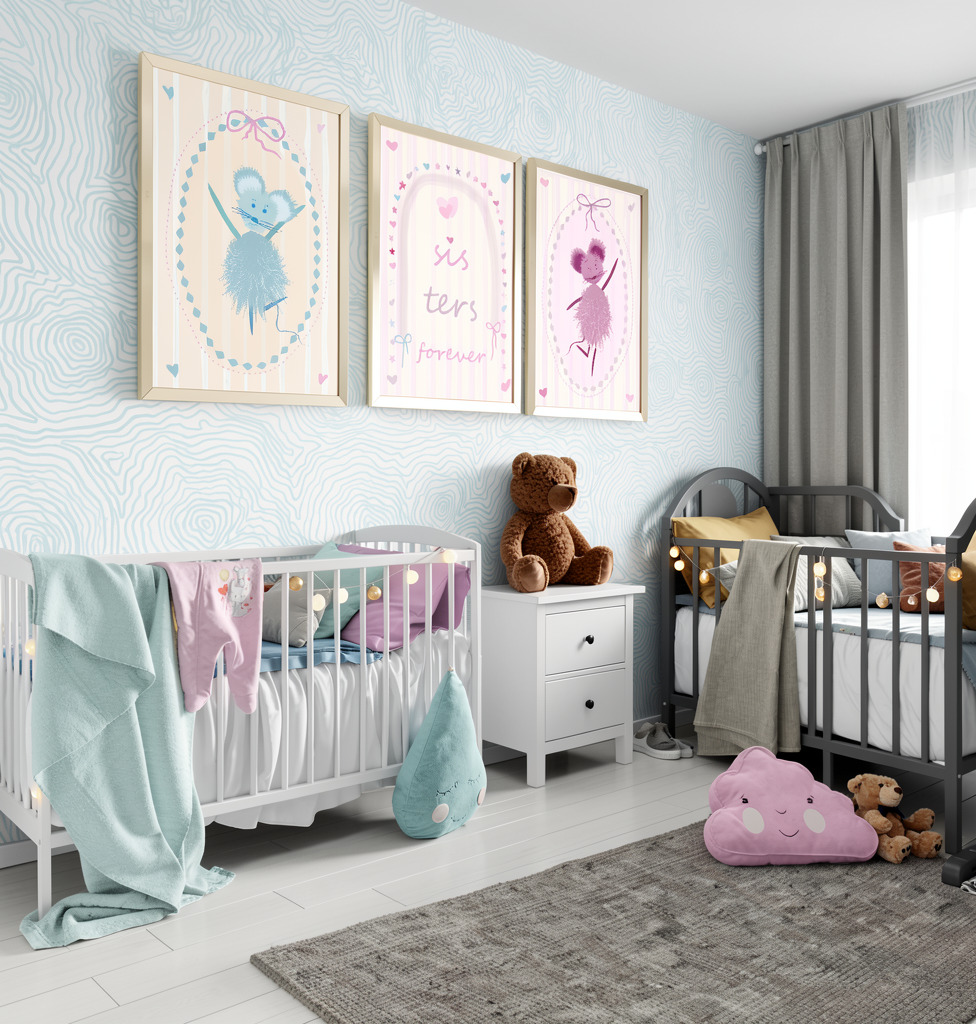
For kids’ spaces, I offer ready-to-use room concepts (furniture, decor, wall finishes, layout — all in one clear plan) as well as bespoke design for homes and public spaces alike.
Whatever level of support you need — a single consultation, a guided room concept, or a full space design — choose what fits you.
Gosia Lakoma
Design Home Space

Our Services
Interior Design Support — The Way You Need It
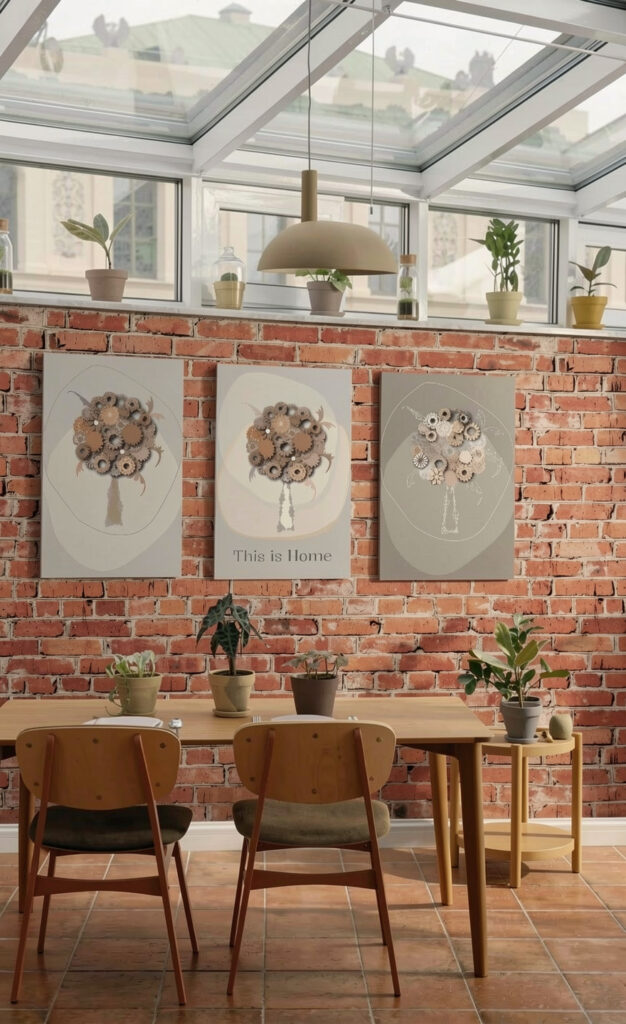
From focused online consultations to complete interior and kids’ room design solutions. Clear direction, real decisions, and interiors designed to last.

On-Site Design
Hands-on design support in Dublin and County Dublin — I come to your space and work with you in person.

Remote Design
Full consultations over Zoom or Google Meet, wherever you are.
Selected design packages include WhatsApp chat support along the way, so you’re never stuck between calls.

Design Consultancy
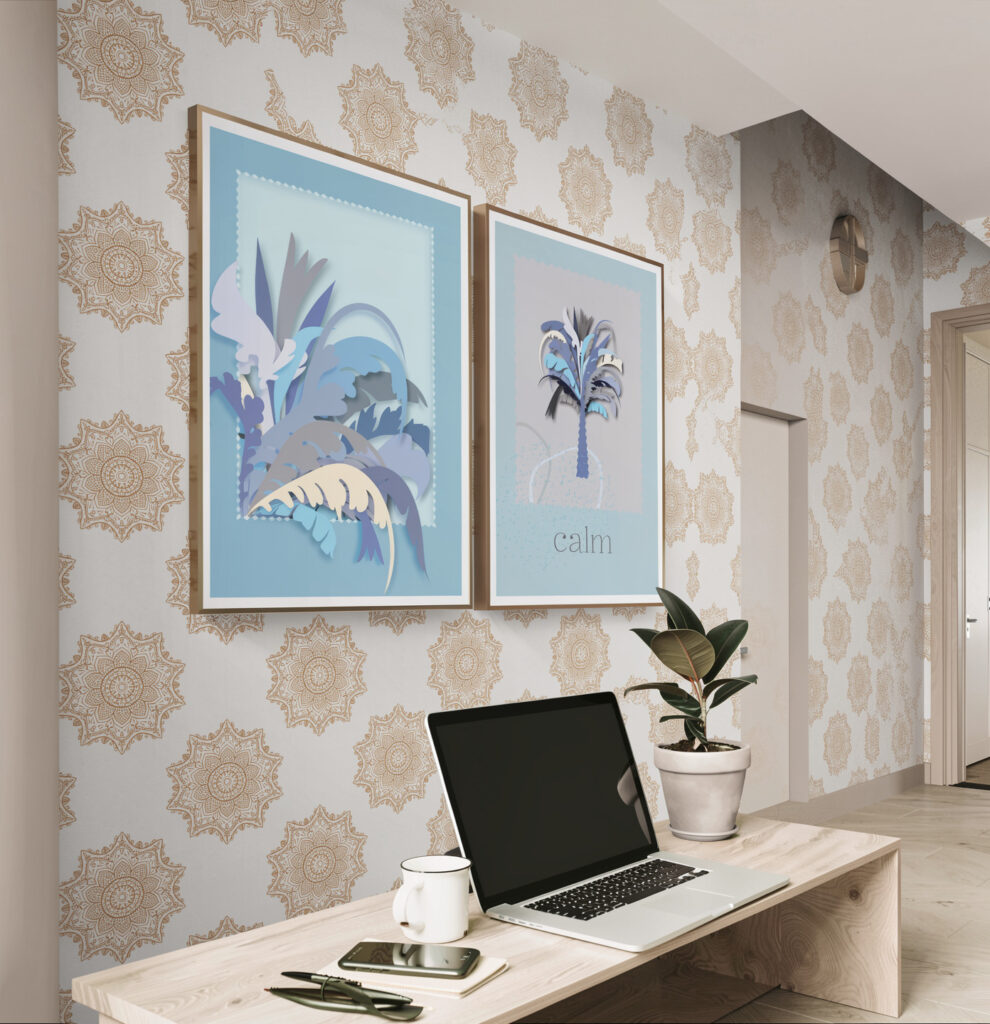
A focused, 60-minute session for one specific decision — a TV media wall, choosing a style direction, picking furniture for a single space (like a Nursery Design Consultation). One problem, one solution, one consultation. Because it’s time-limited, this works best for a clear, contained question rather than a full room redesign.
Unique projects – Your Projects
Kids’ Room Design
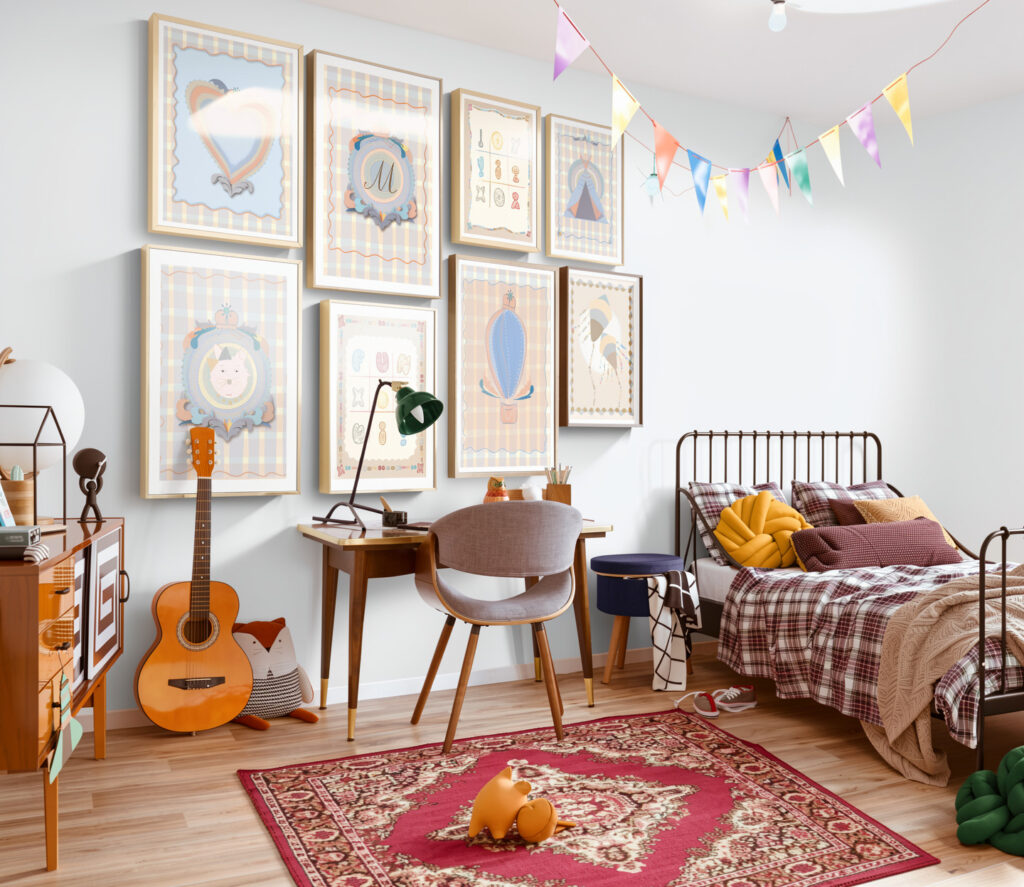
For some, kids’ room design feels unnecessary. For others, a luxury. I’d say — unavoidable. A well-designed kids’ room helps your child grow more independent: it teaches them chores, tidying up, and owning their space.
Functional furniture that lasts for years is my priority for every nursery and kids’ room. And decor? Of course — but it has to be quality, long-lasting, and multifunctional, built for both play and learning. I do the research so you don’t have to reinvent the wheel — I already know which manufacturers are worth it.
This same approach carries over to public and commercial spaces too — creches, kids’ clubs, waiting rooms, reading corners, and family-friendly corners in restaurants and hotels.
Want a bespoke project? Get in touch below.
Want to do it yourself? My Nursery Get-It-Done packs or Nursery SOS and Kids’ Room inspirations might be exactly what you need — have a look, get inspired, and enjoy creating spaces for your little ones.
Get in touch with us
Have a space in mind? Let’s talk.
How We Work Together
- Get in touch — we agree on how we’ll work together (online or on-site in Dublin only).
- Initial questionnaire — details about your space, plus measurements.
- Moodboards & concepts — samples or inspiration boards depending on your service.
- Design stage — technical drawings and 3D visuals if you’d like them.
- Final handover — we go through the project together, and you get all supporting documents, shopping lists, and links.
Every project is covered by a tailored offer — the contract sets out the scope of work, timeframe, and price, so there are no surprises along the way.
Based in Dublin and County Dublin, with remote consultations available worldwide. Get in touch to start.